


.jpeg)
TOTAL CONVENIENCE
• Minutes from the city and well served by four major expressways.
• Delivery access and seamless links to air and sea ports, as well as key business districts.
• Its proximity to residential estates also ensures convenient access to a ready workforce.
MRT CONNECTIVITY
• Mattar 10 mins’ walk
• Geylang Bahru 13 mins’ walk
• MacPherson Interchange 1 stop
EXPRESSWAYS
• PIE 5 mins
• CTE 6 mins
• KPE 7 mins
• ECP 11 mins
KEY BUSINESS LANDMARKS, AIR & SEA PORTS
• Central Business District 10 mins
• Orchard Shopping Belt 14 mins
• Singapore Changi Airport 18 mins
• Tuas Mega Port 45 mins

Vehicular Ramp
Vehicle Access Limit
1st to 3rd storey
40-footer truck access
4th to 9th storey
24-footer truck access
Roof
24-footer truck access
The Xchange
Floor Height
1st to 3rd storey
Floor to floor (production area): 7 metres
Floor to mezzanine : 4 metres
4th to 9th storey
Floor to floor (production area): 5.5 metres
Heritage Terrace
Floor Height
1st storey
Floor to floor: 3.60 metres
2nd storey
Floor to floor: 3.40 metres
3rd storey
Floor Height : 3.60 to 7 metres

The Largest Strata-titled Food Hub in Singapore
A Landmark Where Food Innovation, Business Growth and City-centre Connectivity Converge
PROJECT DETAILS
Developer :CapitaLand Development
Site Area :474,800 sq ft
Tenure :33 Years wef 17 Feb 2025
Gross Floor Area :1,229,700 sq ft
The Xchange :264 Units in 9-storey Block • 255 Production Units (B2 Food)
• 1 Industrial Canteen
• 2 Restaurants / F&B*
• 6 Food Kiosk Units
Heritage Terrace :8 Terraced Units in 3-storey Heritage Block
(B1 Food / Restaurant)


HERITAGE TERRACE – Legacy Meets Modernity
The first adaptive reuse 3-storey unit combining heritage character with modern efficiency, supporting on-site production, customer engagement and strong visibility
3RD STOREY – BUSINESS 1 (FOOD)
2ND STOREY – BUSINESS 1 (FOOD) / OFFICE / R&D
1ST STOREY – RESTAURANTS / F&B
CENTRAL PLAZA – Social Garden
Designed for the community to relax, connect and interact

.jpeg)
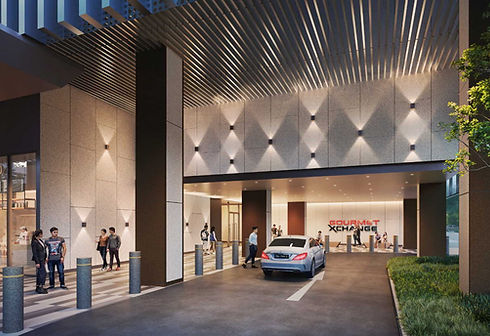
Facilities – Pickup & Drop Off Locations
Facilities – Gardens & Relaxing Area
.jpeg)


